Metal Building Options

The frame is the backbone of your metal building. From the gauge of steel to the overall structure design, your framing choices can affect strength, clearance, durability, and how the building is used long term.

Garage doors are one of the most important choices for enclosed metal buildings. The right size and placement can make it easier to park vehicles, store equipment, access tools, or use your building as a workshop.
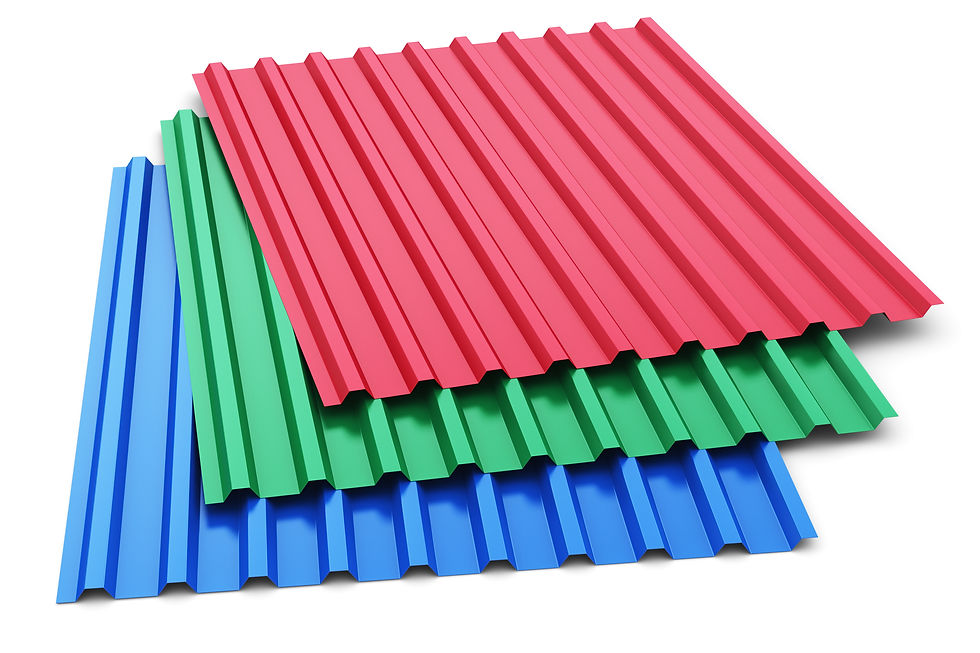
Color choices help your metal building match your home, business, barn, or surrounding property. Roof, wall, trim, and door colors can all work together to create a clean, attractive finished look.

Gutters can help control water runoff and move rainwater away from doors, walkways, concrete pads, and high-traffic areas. They are a useful option when drainage and site layout matter.

Your foundation or installation surface plays a major role in how your structure is anchored and installed. Concrete, gravel, asphalt, and ground installations each have different considerations before the crew arrives.

Your roof style and roof pitch both play a major role in how your structure looks and performs. Learn how different roof options can impact water runoff, snow shedding, appearance, and long-term protection.

Walk-in doors make everyday access easier without needing to open a garage door. They are a simple but valuable upgrade for garages, workshops, storage buildings, and commercial structures.

Anchors help secure your structure to the surface it is installed on. The right anchor type depends on whether your building is going on concrete, asphalt, gravel, or ground.

Certified metal buildings are designed to meet specific wind and snow load requirements. Certification may be important for permitting, local building codes, severe weather areas, or added peace of mind.

Trim gives your metal building a cleaner, more finished appearance while helping cover edges, corners, rooflines, and panel transitions. It is one of the details that can make a structure look complete.

Metal panels help protect your structure from the elements while shaping the overall look of the building. Panel direction, panel placement, and roof style can all affect drainage, maintenance, and durability.

Windows can add natural light, ventilation, and a more finished appearance to your metal building. Choosing the right size and placement can make your space more comfortable and easier to use.

Insulation can help improve comfort, reduce condensation, and make your metal building more usable throughout the year. It is especially worth considering for workshops, garages, storage spaces, and enclosed buildings.

Lean-tos can add covered space along the side of a structure for parking, equipment, storage, or shade. Planning them early is important because they can affect the frame, layout, and overall design.

Wainscot adds a decorative lower panel section that can create a two-tone look and improve curb appeal. It is a great option for customers who want their metal building to stand out or better match nearby structures.
Every metal building starts with the same basic choices: how it is framed, what style of roof it has, which panels and colors cover it, and how it is anchored to the ground. From there, options like garage doors, walk-in doors, windows, insulation, gutters, lean-tos, trim and wainscot let you turn a simple structure into a carport, garage, workshop or barn that fits the way you will actually use it.
Use the guides below to compare each option, see what is included, and learn what to plan for before you order. When you are ready, design your building in our 3D Builder or request a quote from Legacy Carports, and we will help you choose the right options for your property.